
INFORMATION
2026.08.20 / Journal
久住蒸溜所の熟成庫の秘密とは?!「おおいた木の良さを生かした建築賞2025」入賞した第三熟成庫の詳細と評価のポイントに迫ります
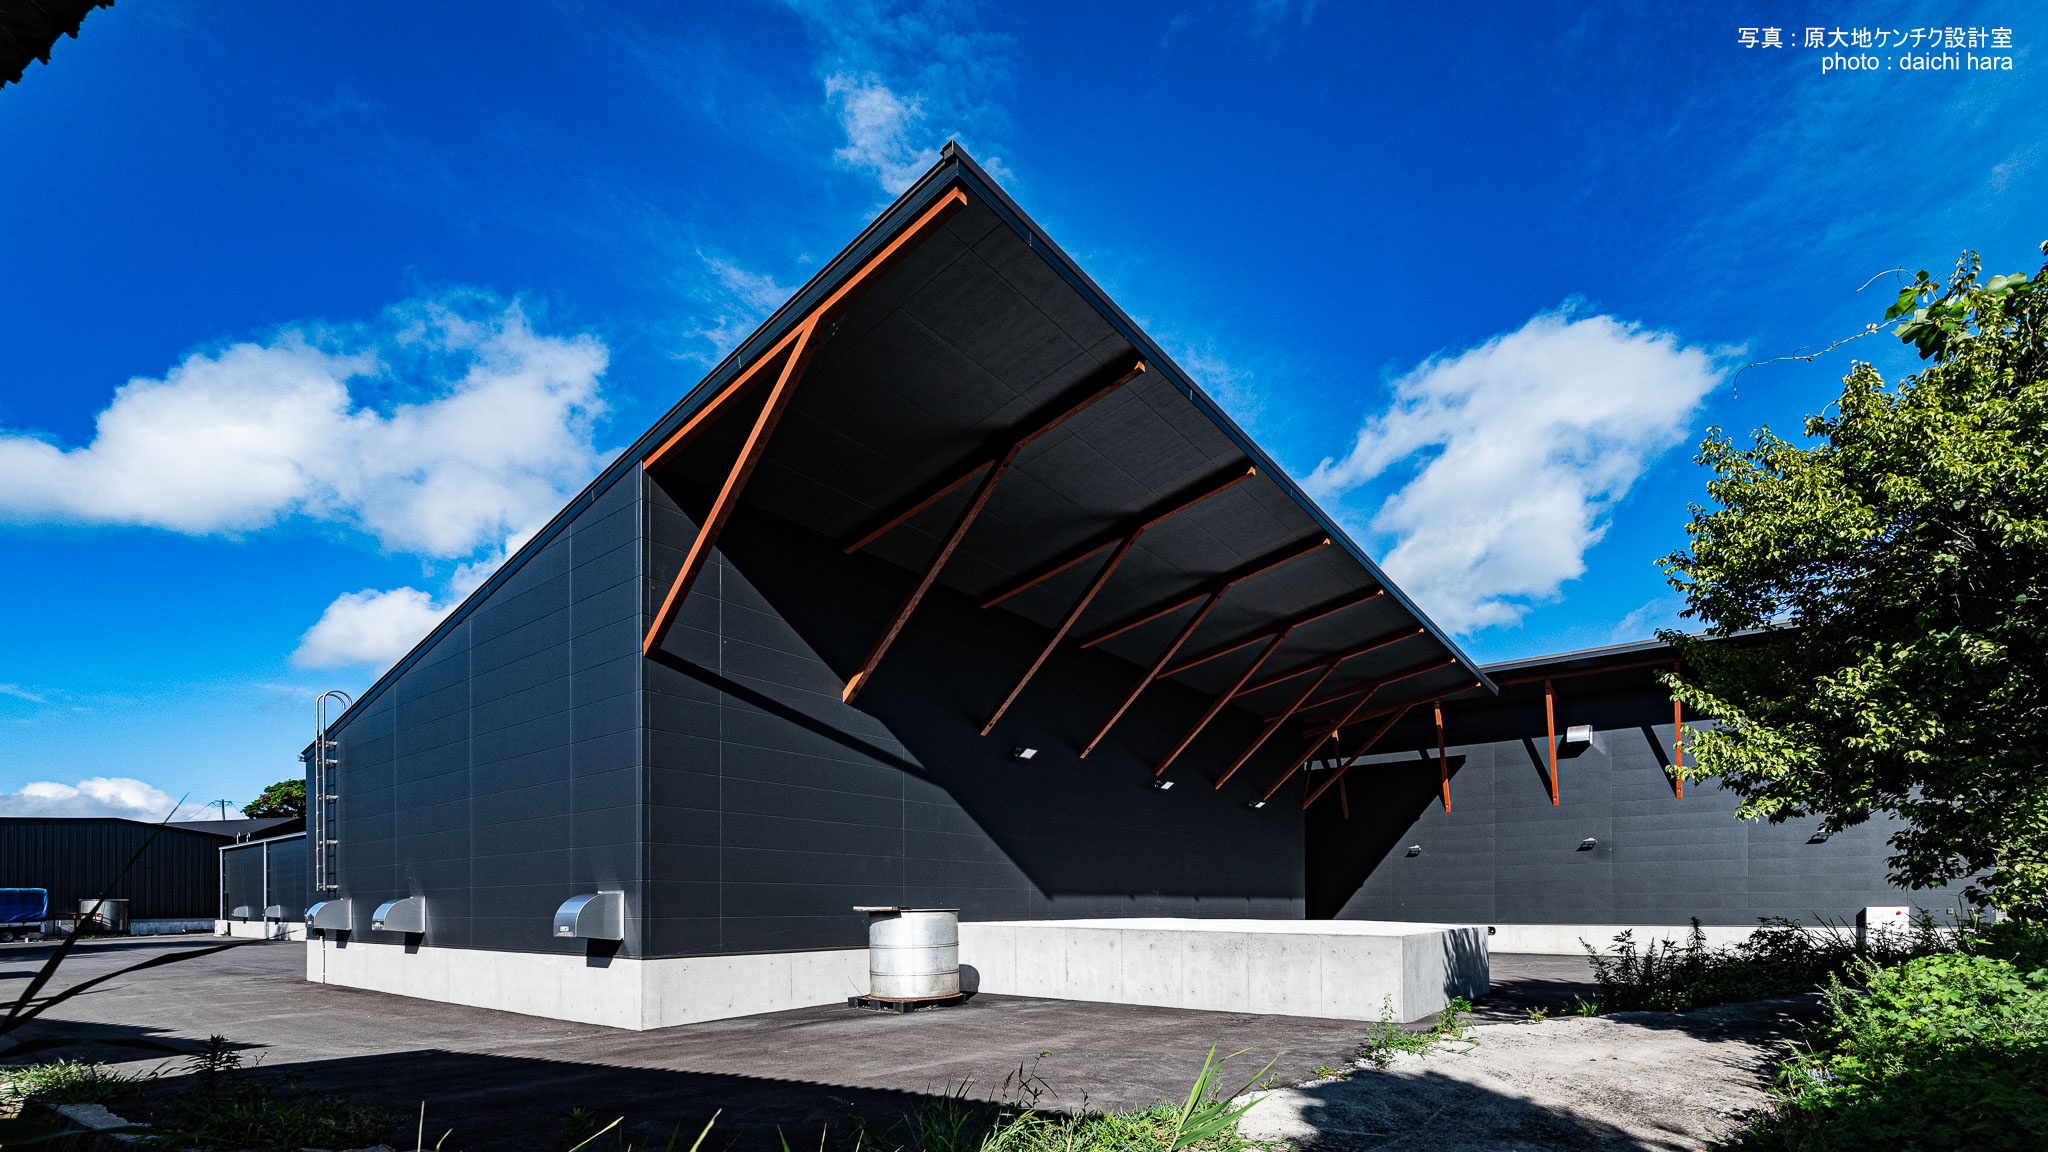
久住蒸溜所の第三熟成庫。実は、大分県主催の「おおいた木の良さを生かした建築賞2025」にて36作品の中から入賞を果たした特別な建物です。
この大賞が特徴的なのは、一般的な林野庁等の役所主導の賞ではなく、建築家が審査する珍しい形式であること。賞の目的は、県民・一般層に木材利用の普及や可能性を広く伝えることにあり、2年に1回開催されています。
第三熟成庫の設計を担当いただいたのは、ORTCO DESIGN×Grandhouse Laboです。今回は、ORTCO DESIGNの甲斐啓大氏に設計思想などを詳しくお伺いました。それをもとにレポートとしてまとめてみました。
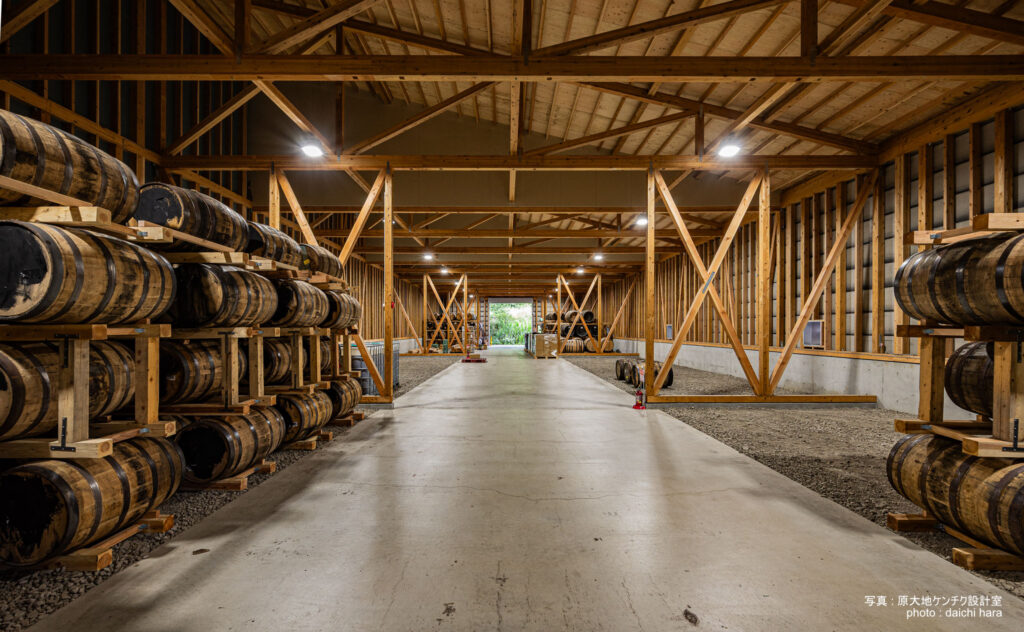
この建物が評価されたポイントは、大規模空間が防火・耐火規制や空間スパンの要請から鉄骨造になりがちなところを、木造で成立させたことにあります。しかも特殊で高度な専用技術に依らず、普遍的で再現性のあるベーシックな技術を用いて大空間を構築したため、他地域・地元の技能でも応用可能だと高く評価されたことに加えて、外観・意匠性への配慮も評価いただきました。
特に消防法への対策は、かなり気を遣ったと言います。大規模木造建築に課される耐火要求や消防設備の制限を緩和するため、建物を4棟の分棟形式にしています。中央に通路を設け、樽を向かい合わせに配置することで、法規上必要な分棟構造を成立させました。
また、700㎡以下に抑え、消防・設備要件を緩和。外貼りサイディングと認定ボードで防火を担保しつつ内部の木質表現を維持しています。やっと見つけたというそのベージュのボードのお陰で庫内の調和が保たれています。火災報知器の位置や高さ、形状にまで配慮いただいています。
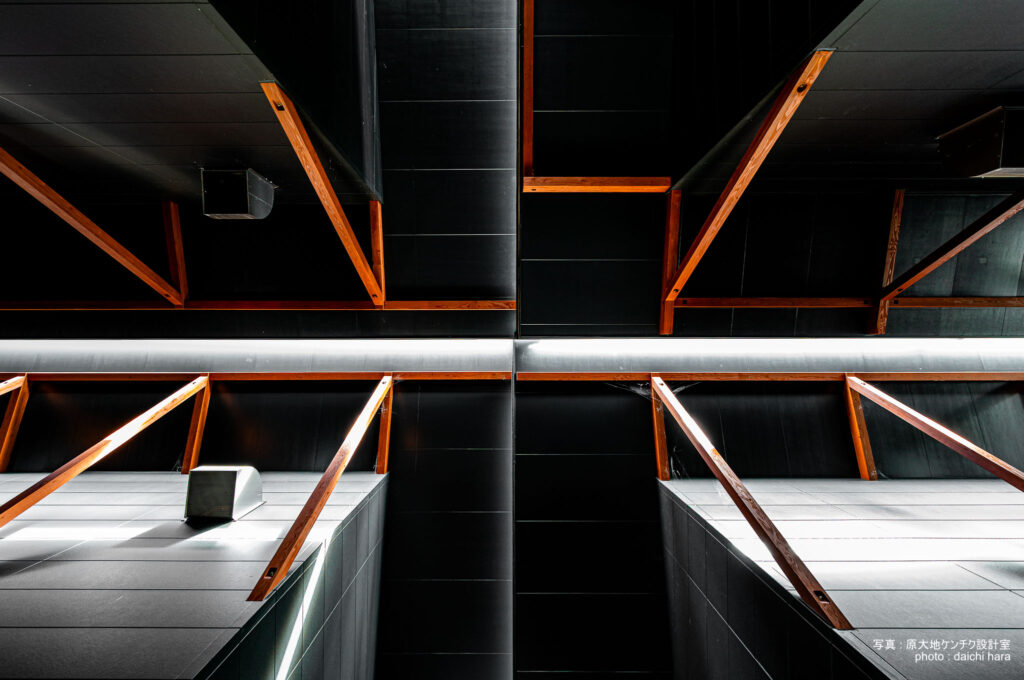
施工では、プレカット(工場加工)を活用し、特殊な大型材を極力避け、住宅でも一般的に使われる断面で大空間を実現しました。トラスの組み立ては、最初の1体を建築家が検査立ち会いで金物角度・取付要領を明示し、以降39体は地元大工が同じ要領で効率施工して工期短縮につなげています。当初、大工さんは苦労したものの、要領を得てからはとてもスムーズに運んだそうです。こうしたトラスの標準化と職人の習熟で品質とスピードを両立しました。
また、内部は柱を少なく抑えた大スパン空間で、13.65メートルのスパンを40個のトラスで支えています。平屋のため鉛直荷重は大きくありませんが、風・地震などの水平荷重への抵抗が不可欠であり、壁面に体力壁を適切な間隔で配置し、筋かいで補強しています。さらに、過剰な壁量は大空間を分断するため、樽の収容性と空間性のバランスを取りつつ体力壁・筋かいの過不足を調整しています。
特にトラックでの荷卸し用のプラットフォーム部分では、5メートルの開口スパンを飛ばし、風による噴き上げ時の屋根飛散を抑えるため背面に大きいトラスを設け「これ以上は限界」とされるスパンを成立させています。
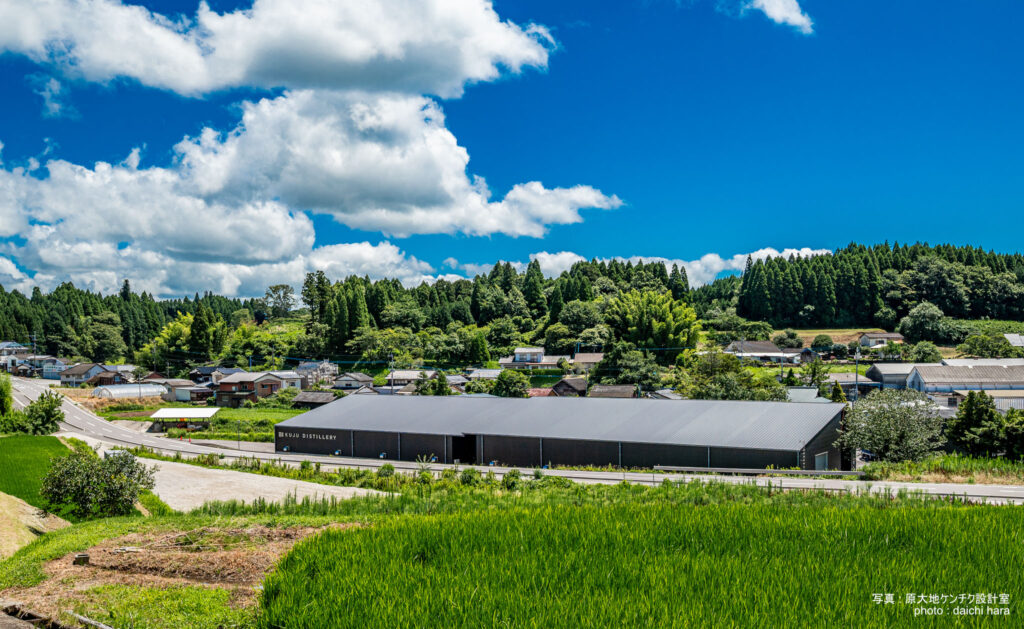
特に心を動かされたのは、屋根の角度は、隣に立つ倉庫や木々の勾配で決めているということ。のどかな風景の中でも圧迫感を与えず周囲に馴染むよう配慮されています。しかも道路から見える建物の高さを考慮しつつ、中の大空間と作業スペースを確保している点にも感動を覚えました。
一般的住宅でも用いられるサイディング等の標準資材でコストを抑えつつ性能を確保しています。地域特有の強風条件に適応するため、法規基準遵守に加え外壁内側の補強壁を設けるなど実践的知見に基づく耐風設計を施していただきました。
さらには、建物の間に通路を設けたことで光と動線の演出にも一役買っています。屋根や通路から差し込む光はどこか教会のような神々しさを纏っていて、通路から望む景色は四季折々に変化してハッとするような美しさと癒しを与えてくれます。
この賞は、著名建築家の応募作もある中での入賞となりました。今後、皆様にもご覧いただく機会を作るとともに、この素晴らしい空間を有効活用できるイベントや企画も実現していきたいと思っています。蒸溜所にお越しの際は、ぜひバイパス側からもご覧ください。
What are the secrets of the Kuju Distillery’s maturation warehouses?!
We delve into the details and evaluation points of the third maturation warehouse, which won the “Oita Wood-Based Architecture Award 2025”.
No. 3 Aging Cellar at Kuju Distillery—a truly special structure selected from 36 entries to win an award at the “Oita Wood Warmth Building Awards” hosted by Oita Prefecture.
What makes this award unique is that, rather than being organized by conventional government agencies like the Forestry Agency, it features a rare format evaluated directly by architects. Held biennially, its purpose is to broadly promote the use and possibilities of timber to the general public.
The design of the No. 3 Aging Cellar was handled by ORTCO DESIGN × Grandhouse Labo. We spoke with Mr. Keita Kai of ORTCO DESIGN in detail about the design philosophy, which we have compiled into this report.
Key Evaluation Points
Large-scale spaces often resort to steel construction due to fire safety regulations and structural span requirements, but this project succeeded in realizing a full timber structure. Furthermore, rather than relying on specialized high-tech methods, it achieved a grand space using basic, standard techniques that can be replicated by local craftsmen. It was highly praised for its adaptability across other regions and local craft traditions, alongside its carefully considered exterior aesthetic.
Fire Safety & Building Regulations
Navigating Fire Service Act requirements required extreme care. To relax the strict fire resistance demands and fire suppression equipment restrictions imposed on large timber buildings, the structure was divided into four separate blocks. Placing a central corridor with barrel storage facing each other fulfilled the legally required multi-block configuration.
Keeping each block under 700 m² further simplified fire safety and equipment requirements. Utilizing exterior siding and certified fireproof boards maintained high fire safety while preserving the warmth of the interior timber expression. Finding the perfect beige-toned boards helped preserve harmony within the cellar. Thoughtful consideration was even extended to the position, height, and shape of the fire alarms.
Construction & Truss Standardization
Factory pre-cutting was heavily utilized to avoid specialized, oversized lumber, achieving a large-span space using cross-sections commonly found in standard residential housing. For truss assembly, the architect personally inspected the first unit on-site to clarify hardware angles and installation procedures. The remaining 39 units were then efficiently built by local carpenters following the same guide, significantly shortening the construction schedule. While the carpenters initially faced a learning curve, work proceeded remarkably smoothly once they mastered the technique. This balance of standardization and craftsmanship achieved both high quality and speed.
Structural Balance & Span Realization
The interior features a wide-span space with minimal columns, supporting a 13.65-meter span with 40 trusses. Being a single-story building, vertical loads are modest, but resistance against horizontal loads like wind and earthquakes is essential. Shear walls were positioned at appropriate intervals and reinforced with diagonal bracing. To prevent excessive wall volume from cluttering the open space, the balance of shear walls and bracing was precisely tuned to optimize both barrel capacity and spatial openness.
At the loading platform used for truck unloading, a 5-meter opening span was realized. To prevent roof uplift from severe winds, large rear trusses were installed, successfully achieving a span considered to be at the absolute limit of structural feasibility.
Aesthetic Considerations & Natural Integration
What resonated most was that the roof angle was determined by the slope of the adjacent warehouse and surrounding trees, ensuring the building harmonizes with the serene landscape without feeling imposing. It is deeply moving to see how the design maintains spacious internal work clearance while carefully considering the building’s visual height from the road.
Using standard, cost-effective materials like conventional siding ensured performance without inflating costs. To withstand region-specific strong winds, practical design expertise was applied beyond legal standards, including interior reinforced walls.
Moreover, the corridors between the buildings serve dual functions for light and movement. Daylight streaming from the roof and pathways lends a sacred, church-like atmosphere, while the views framing the changing seasons offer breathtaking beauty and tranquility.
This award was given among entries from renowned architects. In the future, we hope to create opportunities for everyone to see it, and to realize events and projects that make effective use of this wonderful space. When you visit the distillery, please be sure to view it from the bypass side as well.